


Large Public Hospital Thermal Insulation & Sound Absorption Renovation Project
Published:
Views:
Project Address: No.1 Shuaifuyuan, Dongcheng District, Beijing
Project Type: Indoor Renovation, External Wall Insulation and Ventilation Duct Insulation Retrofit Project for Large Tertiary Hospital, High-standard Public Medical Building Upgrade Project
Project Scale & Supply Cycle: Total construction area of 70,000 ㎡, phased delivery within a 2-year supply period
Project Introduction:
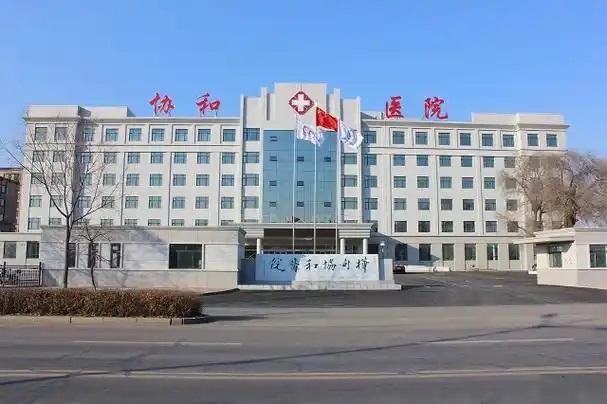
As a top-tier domestic tertiary medical institution, Peking Union Medical College Hospital is a key public building with dense pedestrian flow, which imposes far stricter requirements on building fire safety, indoor sound insulation, environmental comfort, energy conservation and environmental protection than ordinary buildings. The overall renovation project covers multiple construction works including external wall thermal insulation, indoor wall sound insulation, ceiling noise reduction and ventilation duct insulation. The ageing original external wall insulation, poor indoor sound insulation and high energy consumption caused by condensation on ventilation ducts fail to meet the operation standards of modern medical buildings.
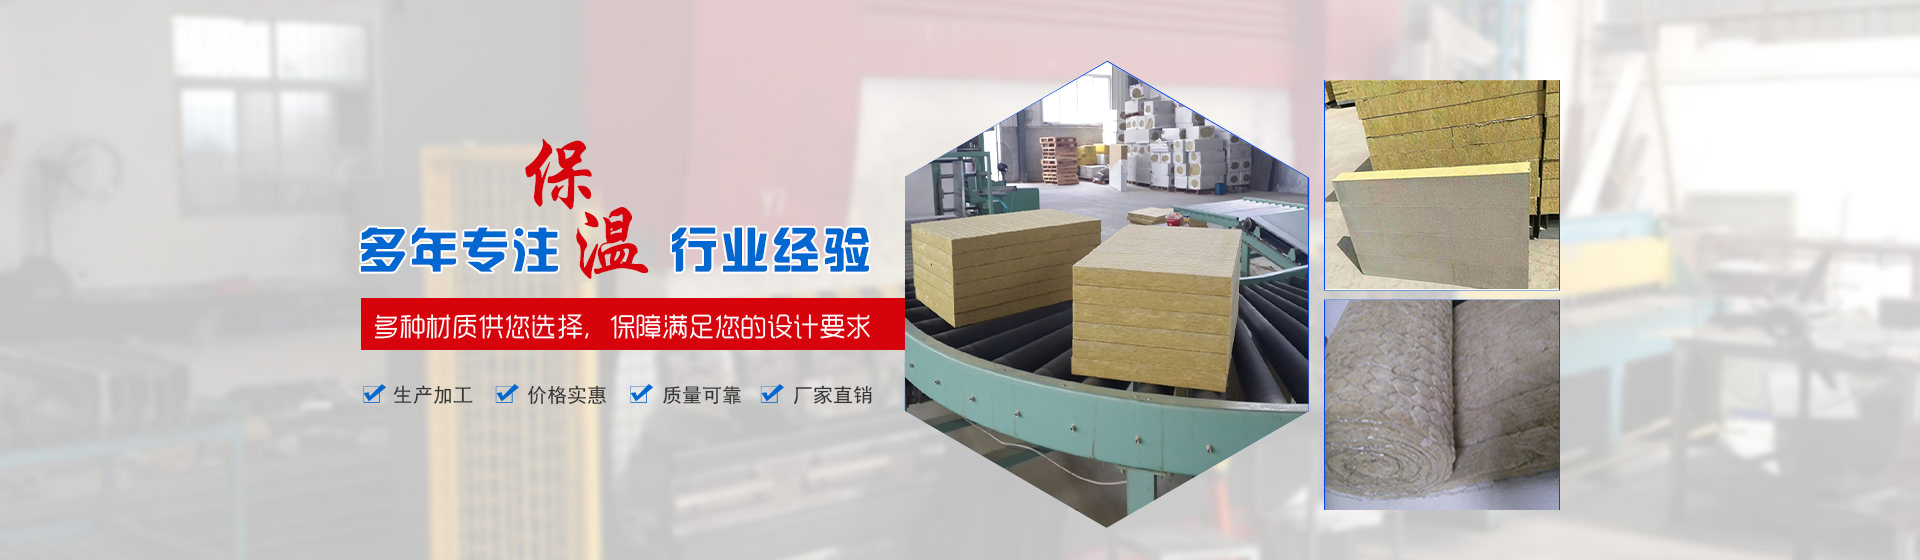
This renovation is implemented in strict accordance with public building fire codes and medical building decoration design standards, adopting targeted zoned and scenario-based professional thermal and acoustic insulation solutions. Rock wool boards are used for indoor wall sound insulation, composite rock wool panels are adopted for the overall external wall insulation system, glass wool composite boards are selected for indoor ceiling noise reduction works, and aluminium-foil faced rubber plastic boards are applied for ventilation duct thermal protection. All thermal and acoustic insulation materials are exclusively supplied by Langfang Haochen Insulation Material Co., Ltd. With a total construction area of 70,000 ㎡, materials will be delivered in stable batches over 2 years according to phased on-site construction progress to guarantee high-quality project delivery.
II. Application Details of Insulation Materials
Supplier: Langfang Haochen Insulation Material Co., Ltd.
Indoor Wall Sound Insulation System
Main Material: rock wool boards
External Wall Insulation System
Main Material: composite rock wool panels
Indoor Ceiling Sound Insulation System
Main Material: glass wool composite boards
Ventilation Duct Insulation System
Main Material: aluminium-foil faced rubber plastic boards
III. Core Advantages of Product Selection
Scenario-specific Material Selection to Meet Diverse Working Conditions of Medical Buildings
Specialised materials are matched for different construction zones to solve various building problems. Rock wool boards used for indoor walls feature Grade A non-combustibility and excellent acoustic performance, effectively blocking noise transmission among consulting rooms, wards and corridors and maintaining quiet and private treatment environments. Composite rock wool panels for external walls deliver high strength and outstanding weather resistance, integrating thermal insulation and fire protection to adapt to long-term outdoor service of building facades. Lightweight glass wool composite boards for indoor ceilings reduce noise without odour, suitable for overhead ceiling construction and free from falling risks. Aluminium-foil faced rubber plastic boards for ventilation ducts provide thermal insulation, moisture resistance and anti-condensation performance to cut heat and cold loss and eliminate mould risks caused by pipe condensation.
Full-range Fire-compliant Materials to Satisfy High Fire Safety Standards for Medical Buildings
The selected rock wool boards, composite rock wool panels and glass wool composite boards are Grade A non-combustible materials, while aluminium-foil faced rubber plastic boards have remarkable flame retardant properties. The full product range complies with the Code for Fire Protection Design of Buildings and fire acceptance standards for large public medical buildings. The combined multi-material system delivers comprehensive fireproof and thermal insulation performance to restrain flame spread and eliminate fire hazards in crowded medical premises.
Eco-friendly Acoustic Materials for Clean and Comfortable Medical Spaces
Haochen’s full series of thermal and acoustic insulation materials are eco-friendly inorganic products with zero formaldehyde and no harmful substance volatilisation and will not pollute indoor air. The porous fibre structure provides powerful sound absorption to lower noise from equipment, pedestrian flow and air circulation, optimising the acoustic environment around wards, consulting rooms and operating rooms and meeting core requirements for quiet, clean and healthy hospital spaces.
Long-term Weather Stability for Continuous Operation of Large Buildings
External wall composite rock wool panels feature wind resistance, anti-ageing performance and water vapour permeability to withstand temperature fluctuation, sunlight and rainfall outdoors for decades. Indoor panels resist moisture and mould and maintain stable structure without deformation. Rubber plastic duct insulation boards possess strong thermal sealing capacity to achieve long-term energy saving. The whole system enjoys stable material properties and high durability, perfectly adapting to non-stop long-time operation of hospital buildings.
IV. Project Cooperation Highlights
✅ Targeted material matching for walls, external facades, ceilings and ducts to realise high engineering quality with strong pertinence;
✅ Large-scale 70,000 ㎡ project supporting 2-year long-term batch supply, matching phased construction and cross-operation schedule of hospital renovation;
✅ Complete product certificates and third-party test reports provided for every batch of materials to pass site inspection and filing smoothly;
✅ Dedicated factory support throughout the project, offering professional technical guidance for special nodes including wall terminations, ceiling joints and pipe elbows to ensure ideal construction outcomes;
✅ Homologous supply of multiple product categories with high system compatibility, reducing connection risks between different materials and improving overall engineering stability.
V. Project Summary
The renovation project adopts Haochen’s full-range products to deliver comprehensive supporting construction including rock wool board wall sound insulation, composite rock wool panel external wall insulation, glass wool composite board ceiling noise reduction and aluminium-foil rubber plastic board duct insulation, covering all core working conditions of hospital renovation. After systematic thermal and acoustic upgrade, the building’s overall fire safety rating is greatly improved, indoor medical environment becomes quiet and comfortable, and building energy consumption is remarkably reduced, fulfilling the upgrade goals of large tertiary medical buildings.
This project fully demonstrates the comprehensive supporting capacity of Haochen Insulation’s diversified product portfolio. The cooperation mode of 70,000 ㎡ large volume and stable 2-year supply verifies the factory’s production capacity and stable quality control, making Haochen a premium partner for renovation, thermal insulation and acoustic retrofitting projects of large public medical buildings.


