


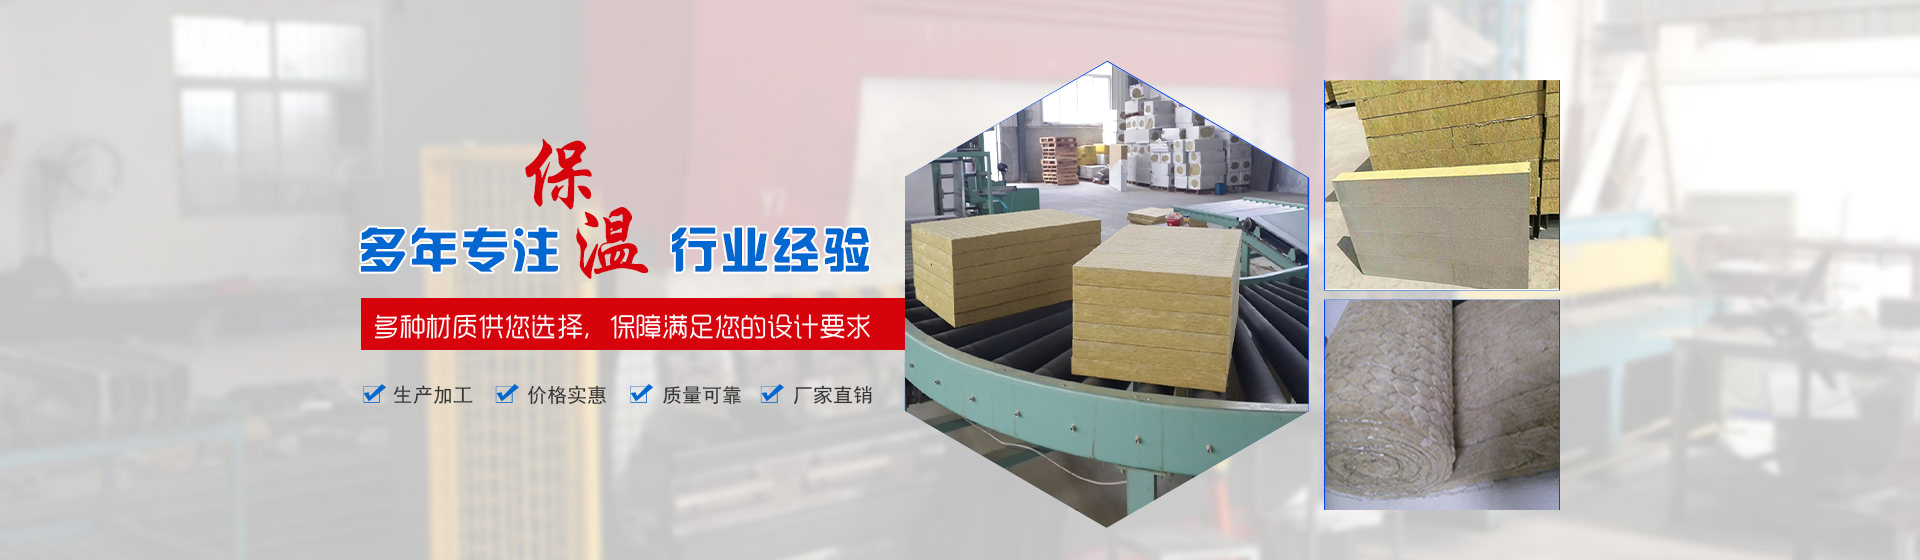
Selection Guide for Insulation Fasteners Matching Thermal Insulation Rock Wool Boards
Published:
Views:
For internal and external wall insulation installation, matching the specifications of rock wool boards and insulation fixings is critically important. Hollowing and detachment of insulation layers seen on numerous construction projects are mainly caused by undersized fixings with insufficient anchoring depth. Many procurement staff easily fall into common pitfalls. Drawing on years of on-site construction experience, Haochen Insulation has compiled standard selection procedures, suitable for procurement of both domestic partition works and external wall projects.
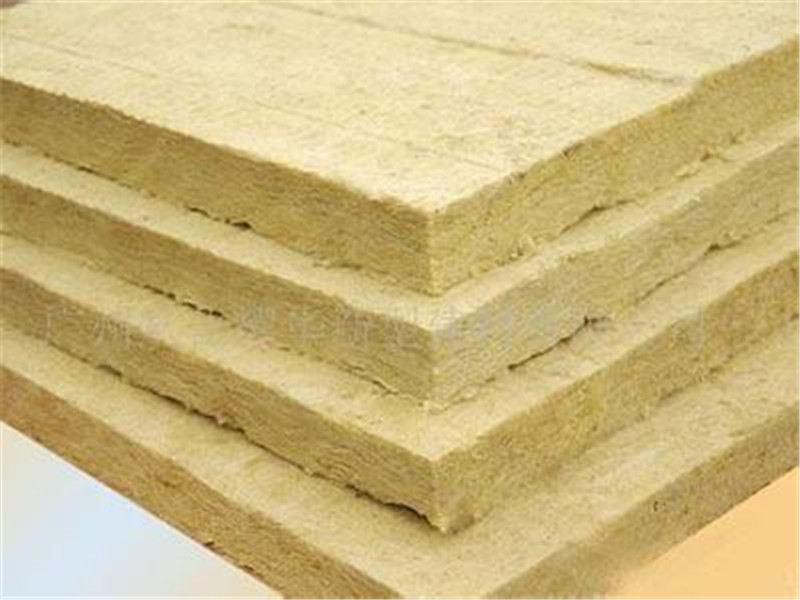
1. How to select thermal insulation rock wool boards
1. Rock wool board for light-gauge steel framing partitions in domestic projects (for cavity filling)
Function: acoustic absorption and fire resistance; sealed inside steel studs and plasterboard, not exposed directly.
Standard density: 80–100kg/m³, the general filling rock wool for domestic partition walls. Factory reference price from £5 per square metre;
Common thickness options: 50mm, 80mm, 100mm; water-repellent rock wool boards are preferred for damp wall substrates;
Important note: Rock wool filled within light-gauge steel framing normally requires no insulation fixings, retained by clamping from the framing. Insulation fixings are only required for internal wall insulation where rock wool is directly bonded without stud support.
2. External wall rock wool board
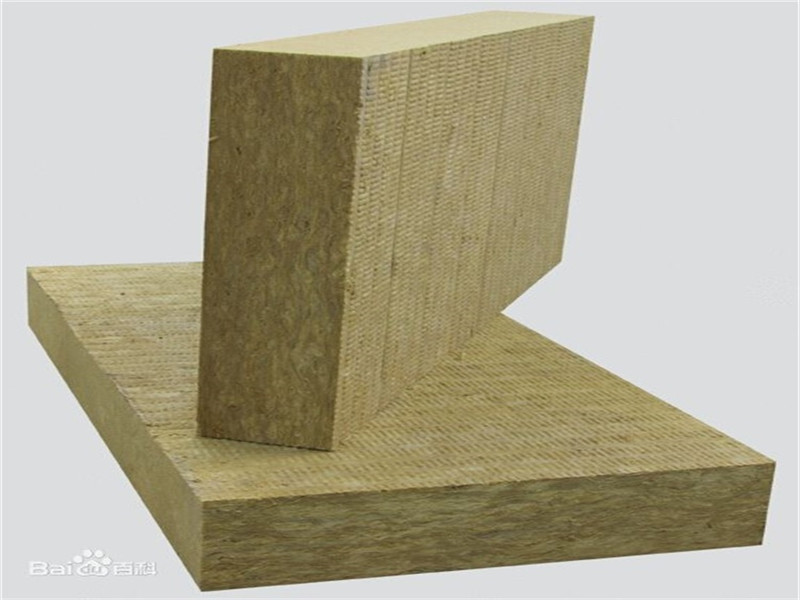
Function: thermal insulation, wind load resistance and rain erosion resistance, subject to strict acceptance requirements.
Common densities: 140kg/m³, 160kg/m³; water-repellent grade must be adopted;
Thickness: 80mm, 100mm and 120mm are widely used for external thin-coat rendering systems.
2. Calculating the correct length of insulation fixings (external wall anchors) [Mandatory site standard]
Core calculation formula (established industry construction specification)
Total length of insulation fixing ≥ rock wool board thickness + 50mm effective anchoring penetration into the wall substrate
Note: 50mm is the universal safety minimum for construction works. Many site supervisors enforce a minimum embedment depth of 50mm into the wall base. For hollow brick and aerated block substrates, 60–65mm penetration is recommended. (The previous 20–25mm value is merely the theoretical minimum in national standards; site supervisors on real external wall rock wool projects generally require ≥50mm anchoring depth to mitigate later detachment risk.)
Examples of common matching combinations:
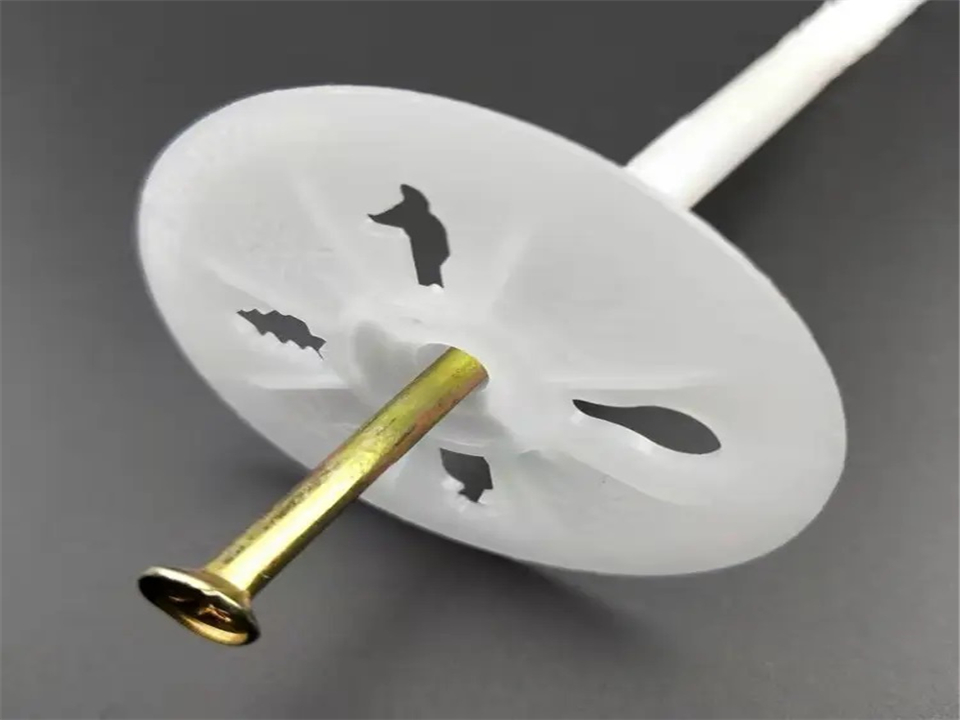
50mm thick rock wool board → minimum fixing size: 102mm
80mm thick rock wool board → minimum fixing size: 142mm
100mm thick rock wool board → minimum fixing size: 162mm
120mm thick rock wool board → minimum fixing size: 182mm
⚠️ Additional note: Where levelling mortar or old render coats exist on the wall, their thickness must be added to the rock wool board thickness before adding the 50mm anchoring depth.
Selecting insulation fixings by wall substrate type
Concrete and solid clay brick walls: standard hammer-in galvanised steel insulation fixings are suitable;
Aerated blocks and hollow blockwork: screw-in fixings with enlarged washers are recommended, with anchoring depth increased by an extra 10–15mm to prevent pull-out failure;
Steel structure profiled metal cladding insulation: plastic insulation fixings are not used; self-tapping screws with pressure washers are adopted instead.
Insulation fixing spacing quantity (construction reference)
Low-rise external walls: 6–8 fixings per m²; high-rise and windward elevations: 8–10 fixings per m². Fixings must be densified around window and door openings and wall corners.
Pitfalls to avoid when choosing insulation fixing materials
Low-grade fixings feature brittle plastic washers and easily rusted steel pins, which may fracture or loosen after several years, causing large-scale failure and falling of the insulation layer. Preferred specification: thickened virgin PE washers and hot-dip galvanised steel pins, offering ageing resistance and rust protection to satisfy long-term external exposure on external walls.
3. Summary of matched solutions for different application scenarios
1. 50mm filling rock wool for domestic light-gauge steel partition: retained by stud clamping, no insulation fixings required. If boards are bonded directly to the wall, use fixings ≥100mm long.
2. 50mm water-repellent rock wool for internal wall insulation: use 100mm fixings, evenly spaced at 6 pieces per square metre.
3. 100mm vertical-fibre rock wool board for external walls: select 150mm fixings, no less than 8 pieces per square metre for high-rise buildings.
4. Procurement guidance from Haochen Rock Wool Board Manufacturer
Our factory supplies a full range of rock wool boards in various densities together with matching standard insulation fixings. Boards and anchors can be pre-matched in specification to reduce hassle from separate procurement. Cost-effective standard grades are available for domestic partition filling, while high-performance external wall rock wool boards are supplied for facade projects. Both small and bulk orders are accepted. When placing an order, please advise us of installation location (domestic partition / internal wall / external wall), rock wool thickness and wall substrate, and we will directly recommend suitable fixing models to prevent specification errors delaying construction and inspection acceptance.


