
-
 Email:
787533881@qq.com
-
 电话:
电话:15383369749
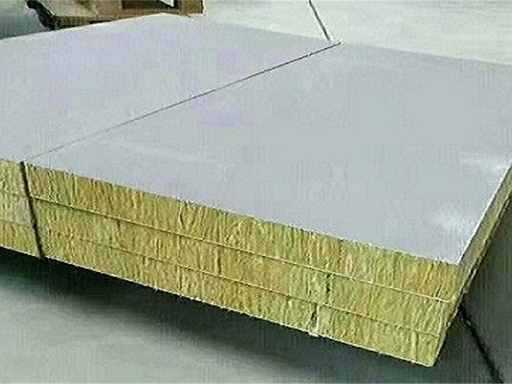
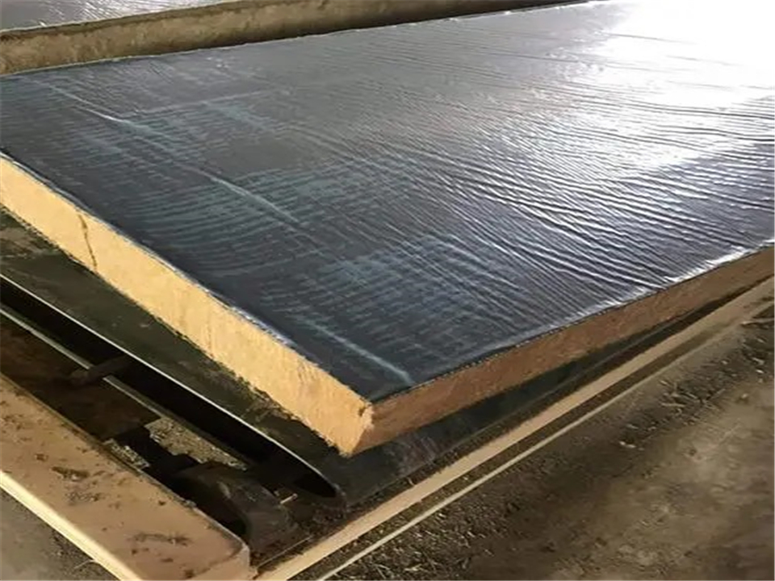
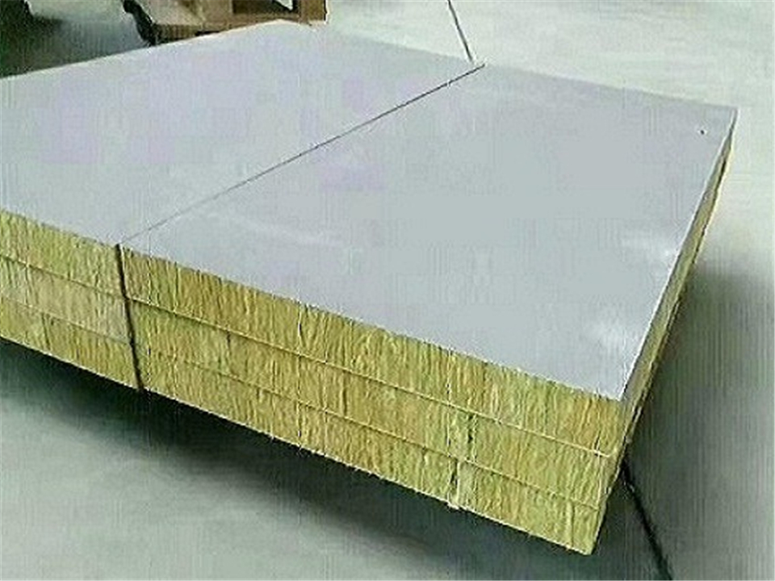
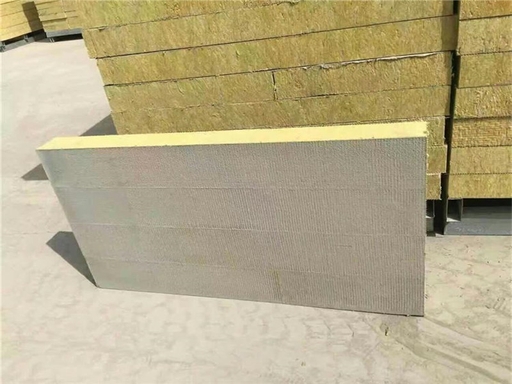
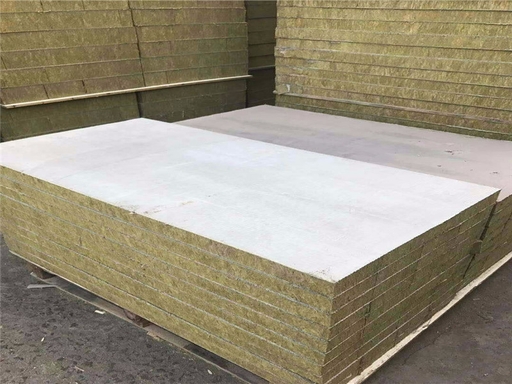
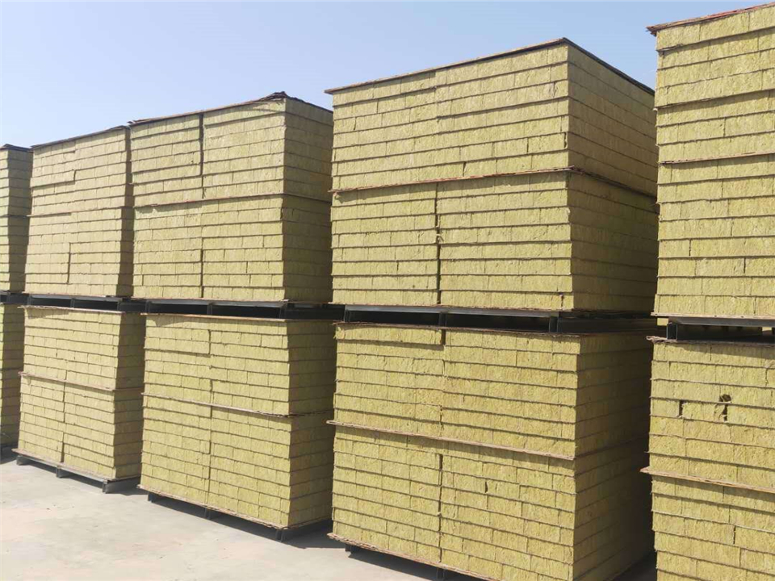
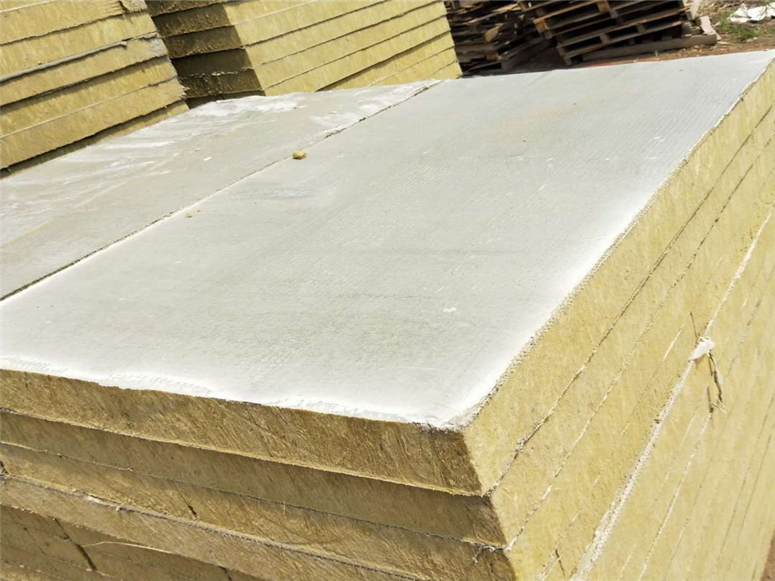
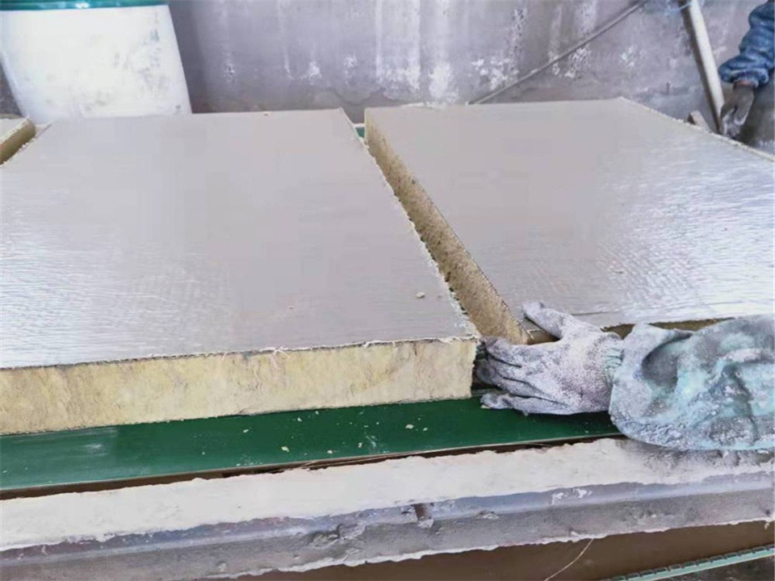
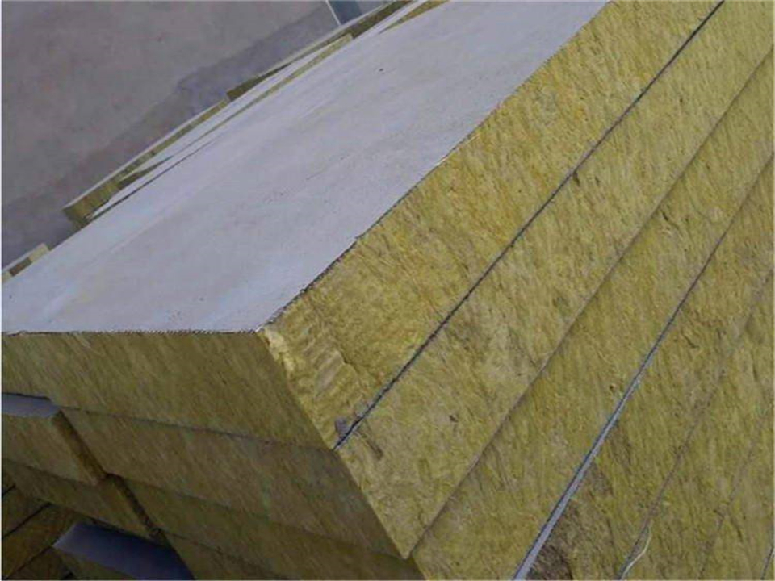
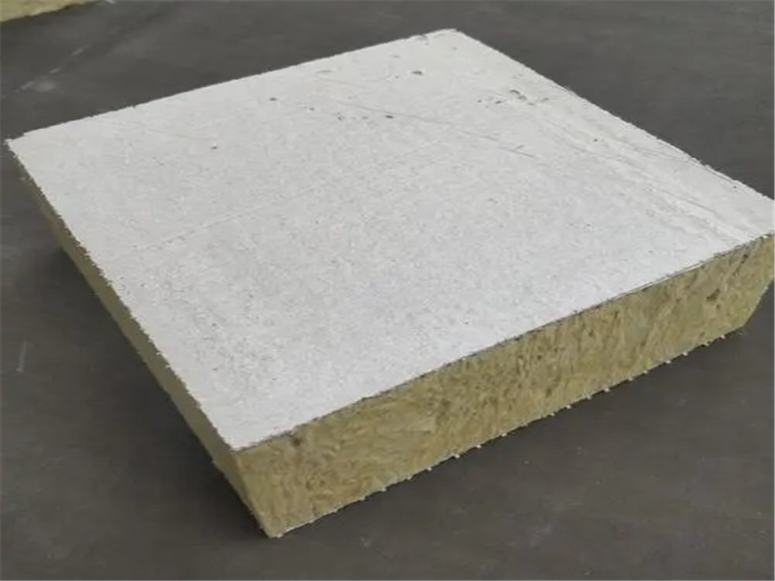
Brief Description:Exterior Wall Rock Wool Composite Panel is an A1 non-combustible integrated insulation panel with vertical-fibre basalt rock wool core and prefabricated crack-resistant render facings. Made for ETICS thin-coat systems, it has high pull-out strength, hydrophobicity & weather resistance. Cuts site labour work; custom sizes, factory inspection and samples available.
-
Model
1180mm × 600mm or 1180mm × 300mm -
Shipping Place
Hebei, China -
Updated
2026-09-27 -
Views
 Products
 News
News| Standard Size | 1180mm × 600mm or 1180mm × 300mm |
|---|---|
| Standard Thickness | 20mm, 30mm, 40mm, 50mm, 60mm, 70mm, 80mm, 90mm, 100mm, 110mm, 120mm, 130mm, 140mm, 150mm. Custom-cut thicknesses are available upon request. |
| Fire Rating | Class A1 Non-combustible |
| Overall Density | 140kg-300kg/m³ |
| Hydrophobic Rate | ≥98% |
| Application Method | ETICS thin-coat external thermal insulation composite systems; external wall insulation for new high-rise buildings, commercial buildings, schools and hospitals; energy-saving retrofit of aged buildings; curtain wall fire barriers; thermal and acoustic insulation works for building facades. |
Haochen Exterior Wall Rock Wool Composite Panel is an integrated insulation board featuring a vertical-fibre rock wool core manufactured from premium basalt ore, bonded on both sides with high-strength crack-resistant render facings. It is purpose-engineered for thin-coat External Thermal Insulation Composite Systems (ETICS) for building external walls.
The panel core is formed via high-temperature melting and centrifugal oriented fibre forming process with vertically aligned fibres, delivering excellent pull-out strength. The render facings are laminated, cured and hardened within factory premises. Boasting smooth surfaces and outstanding monolithic integrity, the product resolves typical drawbacks of bare rock wool boards, such as fibre shedding, delamination and labour-intensive on-site rendering. Classified as A1 non-combustible inorganic material, it combines thermal insulation, fire resistance, crack resistance, weather durability and sound absorption. It achieves superior hydrophobic performance and maintains stable dimensions without water-induced deformation even under humid operating conditions.
1. Core Product Advantages
A1 Non-combustible, Reliable Fire SafetyConstructed entirely from inorganic mineral fibres. It will not ignite, drip molten material or release toxic smoke under high temperatures, effectively restraining flame propagation and meeting fire protection requirements for external façades of high-rise buildings.
Vertical Fibre Structure, Outstanding Pull-out PerformanceFibres run perpendicular to the panel surface. The force bearing direction matches the external wall render system, providing strong resistance to wind pressure and deformation, and lowering risks of wall cracking and detachment in later service.
Prefabricated Render Facings, Greatly Simplify On-site WorksThe crack-resistant protective render layer is prefabricated and cured in the factory, eliminating separate base rendering work on site. After bonding and mechanical anchoring of panels, only glass fibre mesh and a thin top render coat are required. It reduces site working procedures, shortens construction schedules, cuts labour costs and ensures consistent finished quality.
Hydrophobic & Weather Resistant, Long-term Dimensional StabilityThe panel possesses excellent inherent hydrophobicity, low shrinkage and deformation under wet-dry cycles and good anti-ageing performance. It adapts to external wall environments exposed to long-term sunlight and rainfall, with sustained thermal insulation performance over its service life.
Combined Thermal and Acoustic InsulationLow thermal conductivity effectively reduces heat and cold loss of buildings to realise energy conservation. The porous fibre matrix absorbs ambient noise to deliver building sound insulation effects.
Eco-friendly & Non-hazardousFree from asbestos, formaldehyde and volatile harmful substances. It is non-toxic and odourless, suitable for all types of civil and public buildings.
2. Application Scope
Widely applied to thin-coat external wall insulation projects of new high-rise residential blocks, commercial complexes, hospitals, schools and other public buildings. It is also suitable for energy-saving renovation works of external walls in aged residential estates. Designed for thin-coat ETICS; the panel must not be left exposed without protection. Supplementary exterior finishing protection is mandatory on the outer side of panels.
3. Specification Notes
Thickness can be customised to project requirements, with standard thickness ranging from 30–180 mm. Density is adjustable according to project specifications, and cutting for non-standard dimensions is available.
4. Brief Installation Guidance
Panels are fixed to the substrate wall by combined adhesive bonding and mechanical anchoring. Once panels are secured, alkali-resistant glass fibre mesh is laid, followed by application of thin render coat and subsequent decorative finishes such as external wall paint. The factory pre-finished render facings reduce on-site rendering workload and minimise quality defects caused by manual site operation.
 上一篇:
上一篇: